1285 Ashland Columbia, SC 29229-8412
Listing Courtesy of: CONSOLIDATED MLS / Listed By: Grey Farthing, ERA Wilder Realty

  1285 Ashland Columbia, SC 29229-8412

Active (0 Days)
$488,888 (USD)
5
BED
3
BATH
4,100
SQFT

Description

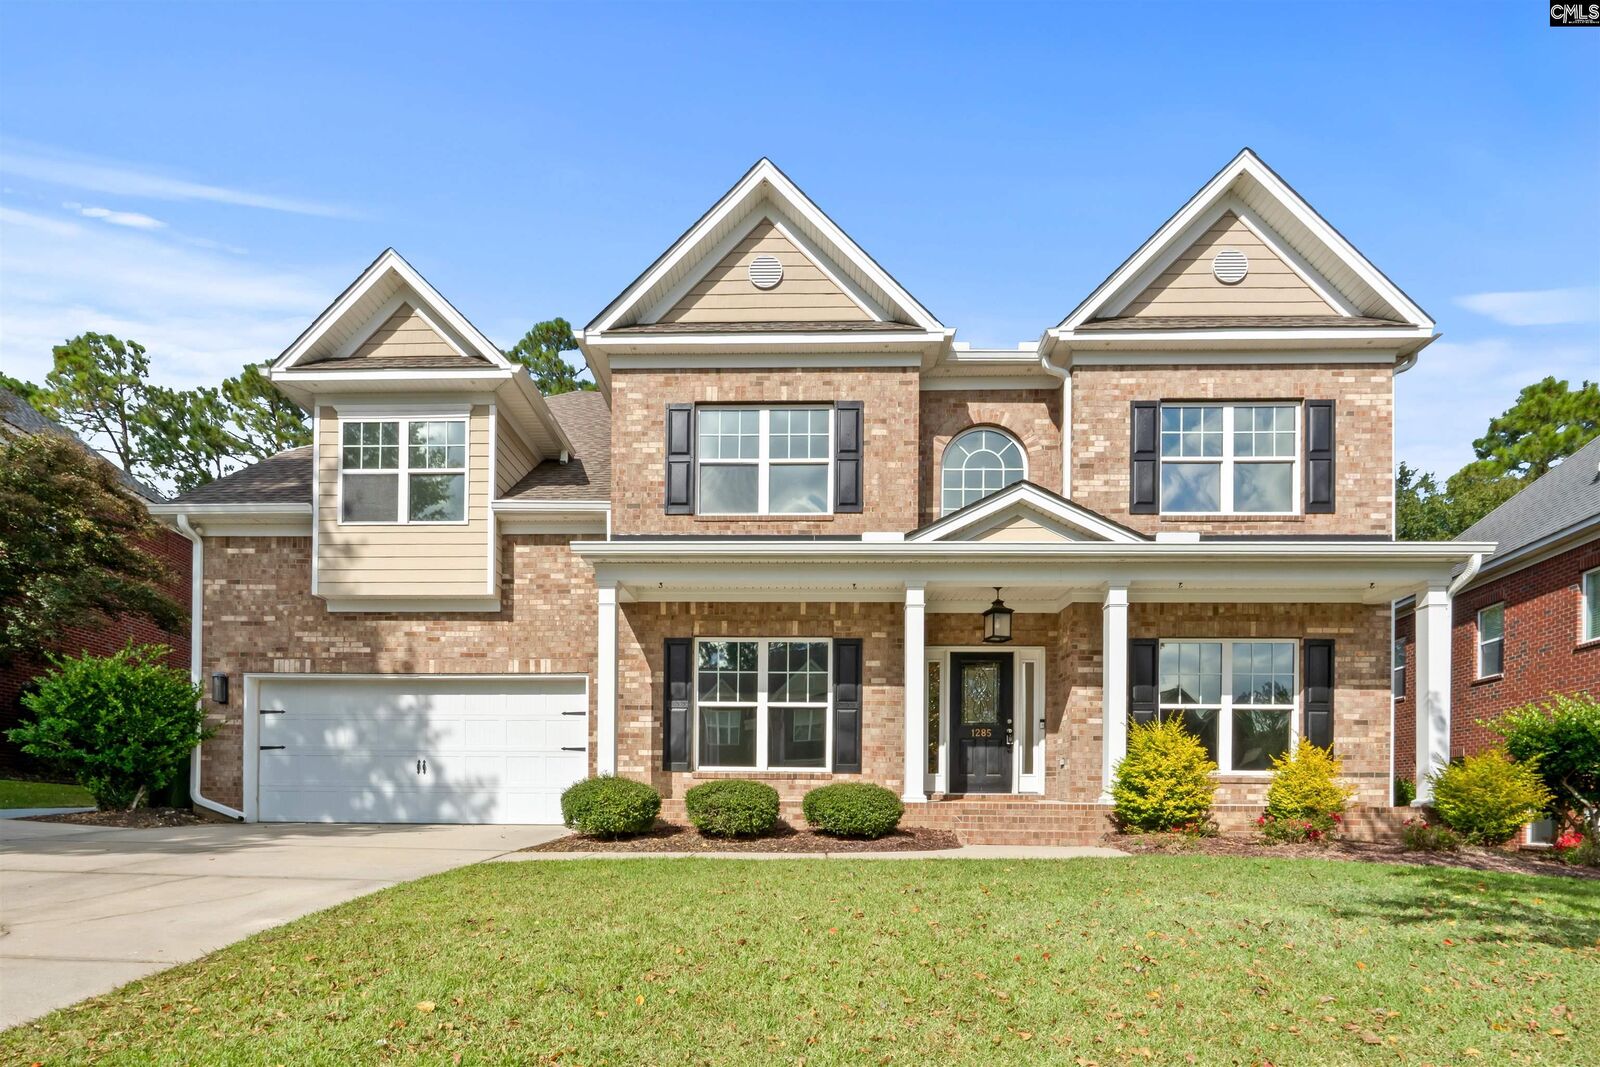
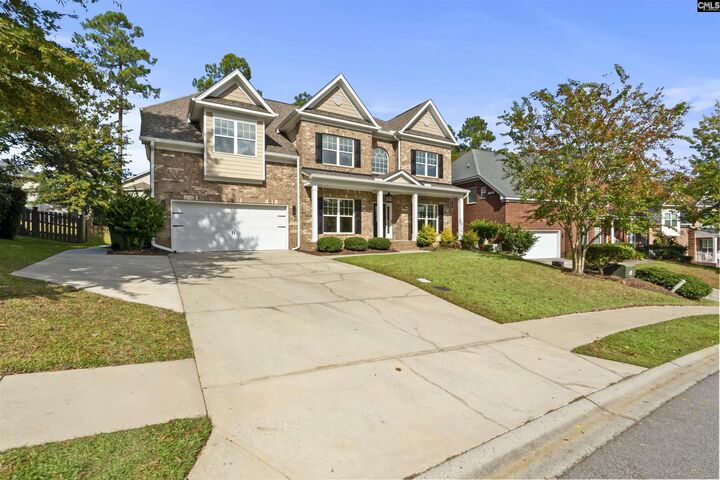
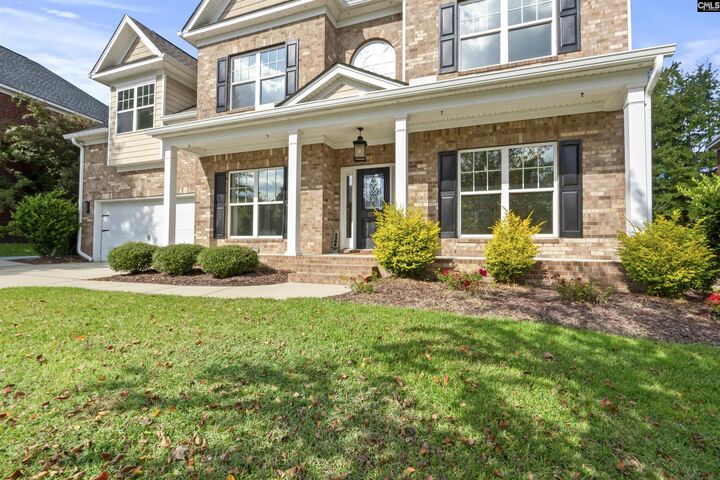
Welcome HOME to this Huge Essex Built all brick 5 Bedroom, Three Full Bath family paradise built in 2011 with over 4100 heated sf in the Ashland Falls section of Lake Carolina with award winning schools & recreational facilities nearby. This is a Corporate Relocation home so it is your gain as the sellers hate to leave their neighbors & the convenience of this Northeast Columbia flexible open floor plan to suit a multigenerational family as it has a bedroom & a Full bath on the main level. The current owners added an extra concrete pad to the already double concrete driveway, a sidewalk to the rear yard, an electric Charging Port for an EV vehicle, added a 20 plus foot by 53 foot concrete slab for entertainment & for grilling out, an outdoor fire pit with stone surround, a pergola, a 8' X 20' Storage shed on a slab, added lighting in the eaves of the roofline of the home with full gutters being added & some outdoor lighting as well. The roof shingles were replaced in April of 2020, upgrades to the ceiling fans & chandeliers in the home, newer carpet was replaced throughout about 6 years ago, a Stainless Bosch Dishwasher was repaced in 2024, the Convection Smooth top stove oven & microwave were replaced in 2023. As you enter off the Covered front porch into the two story open foyer of 20'+ ceilings with a gorgeous Chandelier, columns & archways you will see the engineered hardwood flooring in the foyer, Formal Dining Room with Crown & baseboard moldings, Butler's Pantry, Kitchen, Breakfast Room, Pantry all with 9' high smooth ceilings. Carpeted rooms down are a Formal Living room that could double as an Office, a Large bedroom w/walk in closet, Great Room with a 10' high Coffered Ceiling, Fireplace with gas logs & wooden mantle. Full Bath with Ceramic Tile flooring is in the hall & two closets for storage. The Laundry room is on the main off the Gourmet open kitchen which has Granite countertops, natural high cabinets & a ceramic tile backsplash. Upstairs are four bedrooms with high ceilings, Walk in closets, a huge Media/Office/Flex Room & two baths. The Primary has a sitting room, 3 huge closets, private bath tub & separate remodeled shower & two vanity sinks!

MLS #:
646039
Lot Size
9,583 SQFT
Type
Single-Family Home
Year Built
2011
Style
Traditional
School District
Richland Two
County
Richland County

Listed By

Grey Farthing, ERA Wilder Realty
Source
CONSOLIDATED MLS
Last checked Oct 30 2026 at 11:10 PM GMT+0000
Bathroom Details
  • Full Bathrooms: 3
Interior Features
  • Ceiling Fan
  • Dishwasher
  • Garage Opener
  • Disposal
  • Smoke Detector
  • Attic Access
  • Microwave Above Stove
  • Tankless H20
  • Gas Water Heater
Kitchen
  • Bar
  • Pantry
  • Counter Tops-Granite
  • Bay Window
  • Cabinets-Natural
  • Backsplash-Tiled
  • Recessed Lights
  • Floors-Engineeredhardwood
Subdivision
  • Lake Carolina - Ashland Falls
Property Features
  • Fireplace: Insert
  • Fireplace: Gas Log-Natural
  • Foundation: Slab
Heating and Cooling
  • Gas 1st Lvl
  • Central
  • Heat Pump 2nd Lvl
  • Split System
  • Zoned
Homeowners Association Information
  • Dues: $675
Exterior Features
  • Brick-All Sides-Abvfound
  • Fiber Cement-Hardy Plank
Utility Information
  • Sewer: Public
  • Energy: Thermopane, Other-Specify In Comments
School Information
  • Elementary School: Lake Carolina
  • Middle School: Blythewood
  • High School: Blythewood
Garage
  • Garage Attached
  • Front Entry
Living Area
  • 4,100 sqft
Location
   
Calculate drive times to this property
 
Powered by INRIX® Drive Time

Powered by Walk Score®

Estimated Monthly Mortgage Payment

*Based on Fixed Interest Rate withe a 30 year term, principal and interest only

Listing price
Down payment
%
Interest rate
%
Mortgage calculator estimates are provided by ERA Wilder Realty and are intended for information use only. Your payments may be higher or lower and all loans are subject to credit approval.
Disclaimer: Copyright 2023 Consolidated Multiple Listing Service. All rights reserved. This information is deemed reliable, but not guaranteed. The information being provided is for consumers’ personal, non-commercial use and may not be used for any purpose other than to identify prospective properties consumers may be interested in purchasing. Data last updated 7/19/23 10:48